Location: Wind Point (Racine), WI · Client: Neuman Pools · Services: 3D Laser Scanning · Point-Cloud Modeling · As-Built Plans · Cross-Sections · Project Coordination
Neuman Pools needed to rebuild the ship's-hull-shaped pool at Wingspread, the Frank Lloyd Wright estate in Wind Point - a geometry no conventional survey could capture. Lynch 3D-laser-scanned the pool, modeled the point cloud, and delivered as-built plans and cross-sections true enough to reconstruct a one-of-a-kind 1930s design.
When Top-Down Plans Can't Capture the Shape
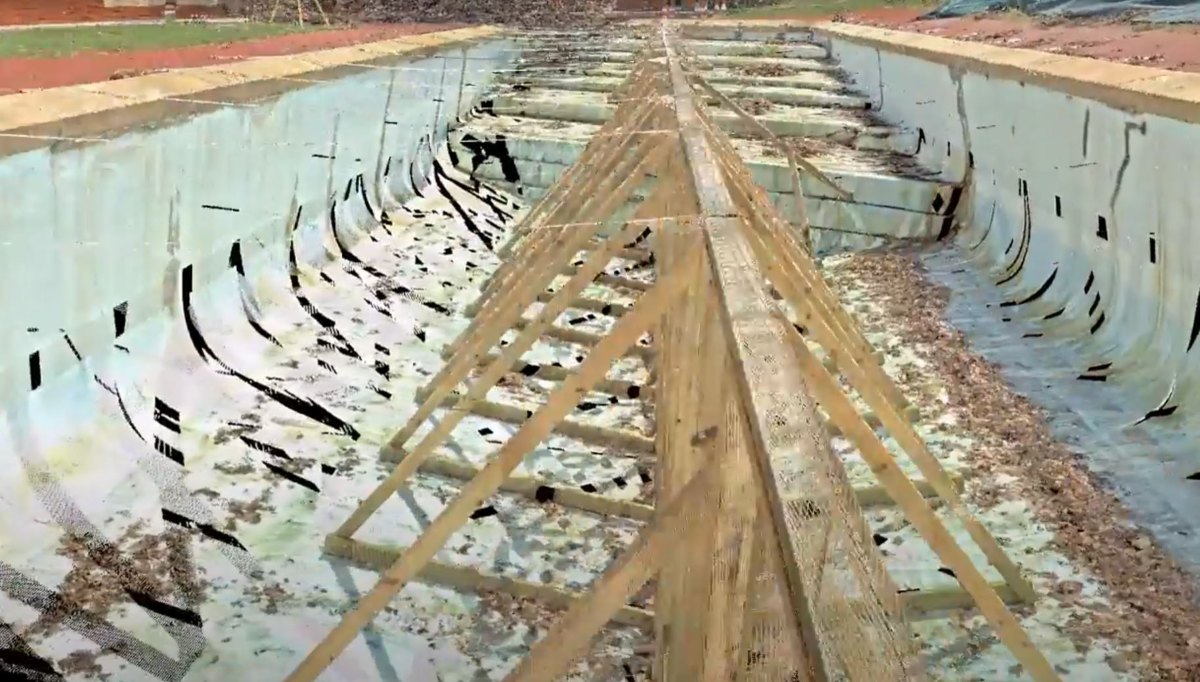
Wingspread - the Frank Lloyd Wright–designed estate in Wind Point - needed its original pool repaired and rebuilt true to the original design. There was just one problem: the pool is shaped like the hull of a ship, wider at the bottom than at the top. With walls that undercut themselves, no conventional top-down survey or 2D plan view could describe the structure a contractor had to rebuild.
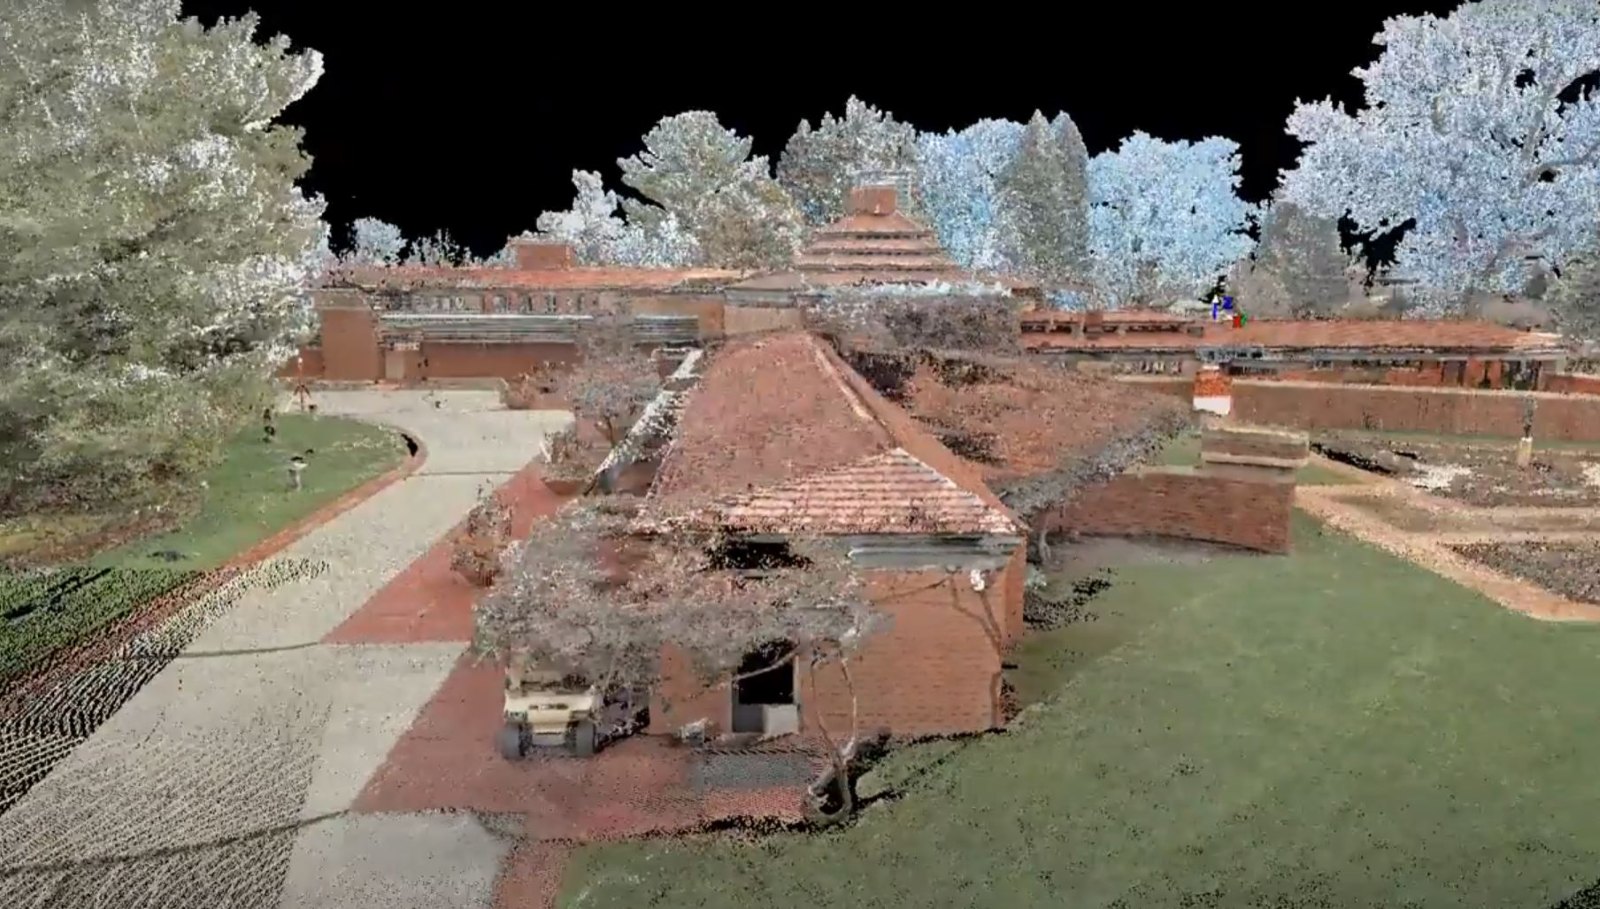
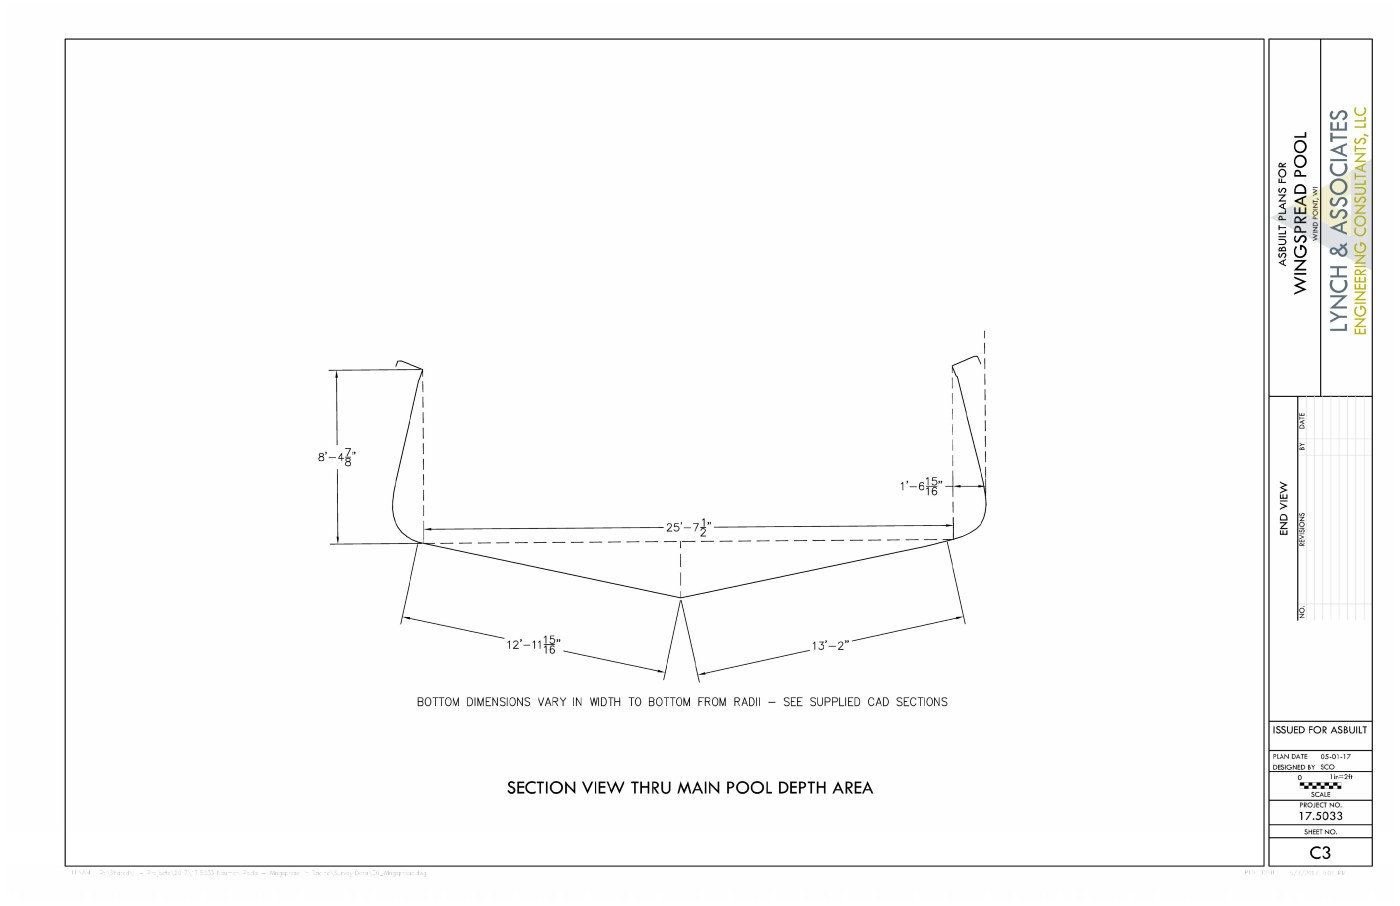
Working for Neuman Pools, Lynch laser-scanned the entire structure - capturing millions of survey-grade points and building a complete virtual model of the pool exactly as it existed. From that point cloud, the team cut cross-sections at controlled intervals, documenting the hull geometry, the varying bottom widths, and every curve a conventional plan would have missed.
The result: as-built plans and sections that turned concept drawings into constructable documents based on the real structure - plans the restoration team could actually follow, true to the original design. Lynch served as survey lead, design lead, and project coordinator, one team from scan to sheet.
What We Delivered
Restoration support at the Frank Lloyd Wright–designed Wingspread estate - rebuilding the original pool to its original design.
Walls wider at the bottom than the top undercut themselves - impossible to document with conventional top-down methods.
Laser scanning captured the structure as a complete virtual environment, exactly as built.
Cross-sections cut from the model produced as-built plans and dimensions the restoration contractor could follow.
Project Video
Move through the point cloud - the scanned estate and pool as a navigable 3D model.