More Cars on Display, Less Water Where It Shouldn't Be
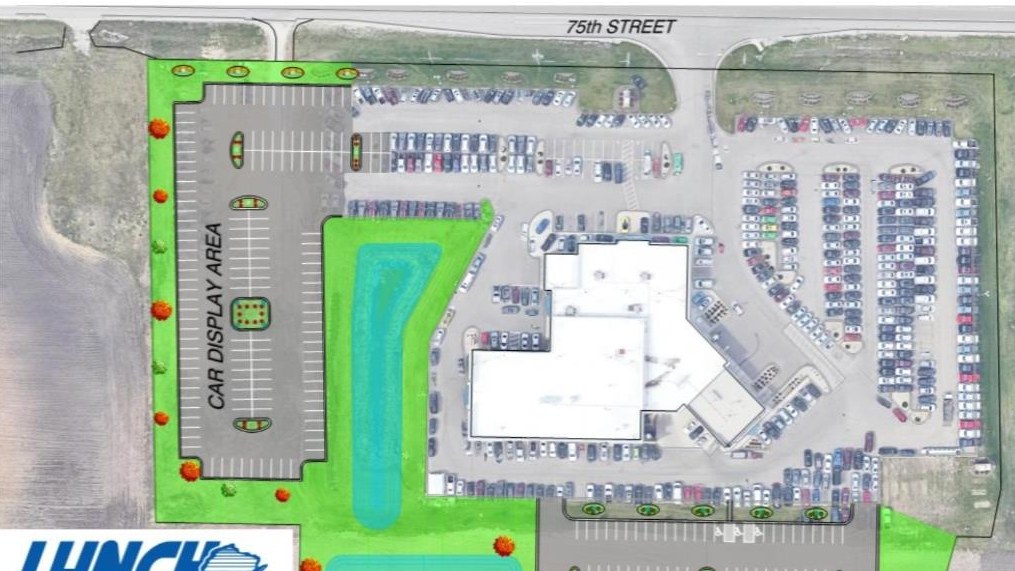
This fast-track expansion added 250 vehicle display and employee parking spaces across two new lots for a Pleasant Prairie dealership. Lynch's site design integrated a new wet detention basin for runoff control, landscape islands, and site lighting - keeping the added pavement functional and presentable.
Where the site meets traffic, a cantilever retaining wall finished in stamped concrete carries the grade with a customer-facing look. Lynch coordinated continuously with the client, the Village, the landscape architect, and the lighting designer to keep design decisions moving at retail speed.
What We Delivered
250 new display and employee spaces across two lots.
New wet detention basin controls site runoff.
Cantilever wall with stamped-concrete finish facing traffic.
Client, Village, landscape, and lighting designers kept in sync.