Location: Burlington, WI · Client: Cal-Maine Foods · Services: ALTA/NSPS Survey · Boundary · Floodplain Analysis
Lynch delivered an ALTA/NSPS land title survey with negotiated Table A items for Cal-Maine Foods' industrial facility on W. Grove Street in Burlington. Minimal and contradicting right-of-way records, neighboring encroachments, and a main building made of several combined structures were resolved into one defensible boundary the title company, lender, and owner could all close on.
When the Records Don't Agree, Survey Harder
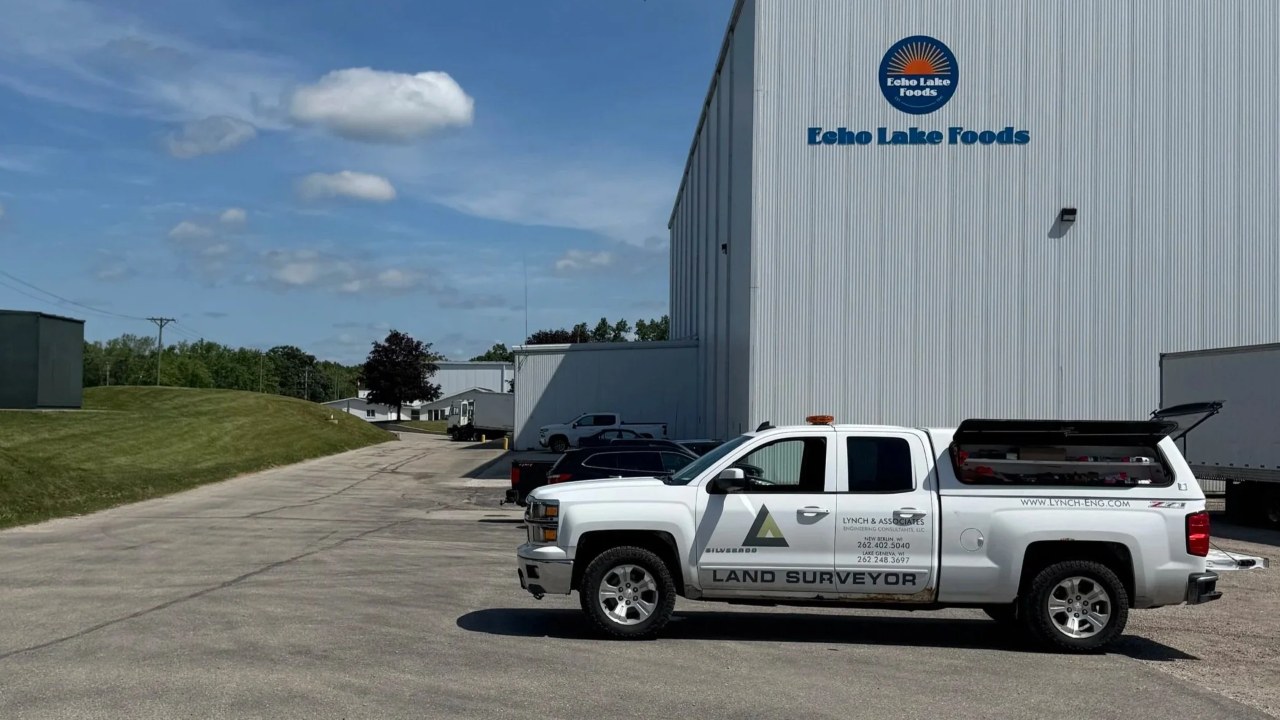
Lynch performed an ALTA/NSPS Land Title Survey with Table A items - including floodplain location analysis - for the Cal-Maine Foods industrial facility at 316 W. Grove Street in Burlington.
The site tested every surveying skill on staff: minimal and contradicting right-of-way records, a shared driveway, substantial swamp land, multiple bordering residences with encroachments, and documentation aged by long-term single-entity ownership. The main building itself comprises several combined structures, complicating the geometric analysis. The finished survey gave the title company, lender, and owner a defensible picture of exactly what exists.
Complex industrial sites with imperfect records are where an ALTA survey earns its fee. Lynch's land survey team closed the Burlington project with questions resolved on paper instead of discovered at closing - the defensible documentation every lender, title company, and buyer is paying for.
What We Delivered
Full land title survey with negotiated Table A items.
Floodplain location analysis included in the survey scope.
Minimal, contradicting right-of-way records resolved into a defensible boundary.
Combined buildings and encroachments documented with careful geometry.